



How to Inspect Plastic Pipe Fitting Before Shipment?


Receiving non-compliant or defective components disrupts project timelines. It transfers liability from the manufacturer directly to the buyer. You cannot afford these sudden roadblocks on the job site. Relying solely on a manufacturer’s final inspection report presents a massive procurement risk. Independent validation remains crucial. Establishing a buyer-mandated pre-shipment inspection framework ensures objective quality verification. You maintain absolute control over what enters your supply chain.
This guide details the essential inspection protocols you need. We will cover compliance validations and testing methodologies required to evaluate a shipment before it leaves the factory floor. By applying these standards, you protect your infrastructure investments and prevent catastrophic failures. You will learn exactly how to assess physical tolerances, evaluate test data, and verify material authenticity prior to final sign-off.
Key Takeaways
Pre-shipment verification prevents costly site delays and mitigating failure risks in high-pressure or sanitary systems.
A rigorous inspection encompasses visual checks, dimensional analysis against approved plastic pipe fitting specifications, and advanced non-destructive testing (NDT).
Validating material certifications (such as NSF or ASTM compliance) is just as critical as physical testing.
Partnering with a transparent plastic pipe fitting supplier who integrates these checks into their standard operating procedure (SOP) streamlines procurement.
The Business Impact of Defective Fittings in Construction
Defective components carry compounding costs for any installation. A single failing part forces immediate replacements and rework. You face unavoidable project delays and mounting labor expenses. Over time, undetected system leaks or bursts create serious long-term liabilities. Property damage claims and environmental fines can quickly escalate. Accepting subpar components ultimately damages your operational reputation. You must intercept these errors early.
Pre-shipment inspections shift accountability back to where it belongs. They force the manufacturer to correct issues before the bill of lading is finalized. Once you accept delivery at your site, resolving defects becomes your administrative burden. A strict inspection protocol blocks bad inventory from ever shipping. It guarantees you only pay for viable, high-quality products.
Large-scale installations demand absolute reliability at every connection point. You cannot negotiate on quality for commercial plumbing or industrial fluid transfer networks. Thorough evaluation remains mandatory for any construction projects plastic pipe fitting application. These high-stress environments punish even minor manufacturing defects. Rigorous evaluation serves as your primary defense against systemic failure.
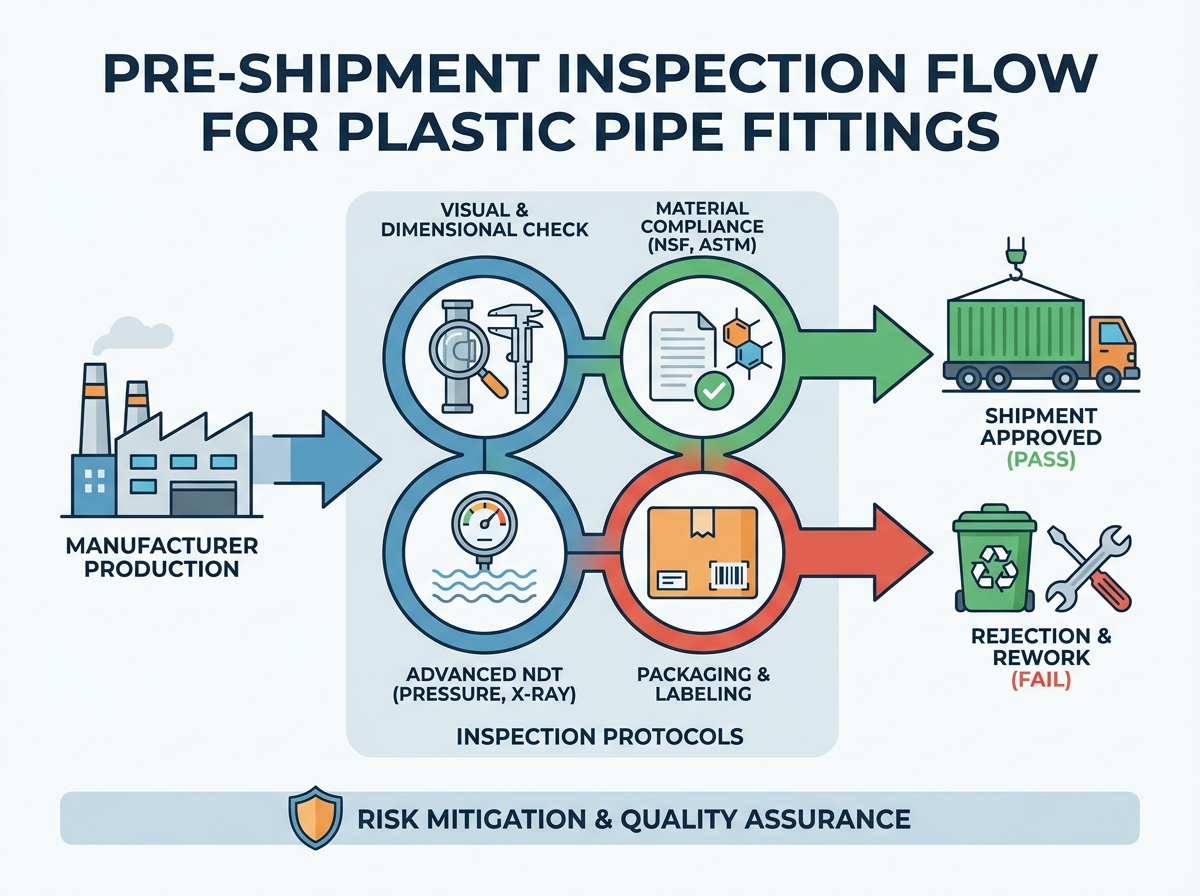
Essential Visual and Dimensional Inspection Checklist
Visual checks form your first line of defense during pre-shipment evaluation. Inspectors must actively look for critical visual red flags. They identify stress cracks, prominent molding seams, and internal voids. Discoloration usually indicates poor resin compounding or excessive heat during injection molding. These specific flaws compromise structural integrity under operational pressure. Catching them early prevents future blowouts.
Accurate dimensions guarantee a secure and watertight fit. You must verify wall thickness, inner diameters, and outer diameters precisely. Inspectors use calibrated digital calipers and specialized ring gauges to measure thread accuracy. Even millimeter deviations cause catastrophic joint failures later. Strict adherence to dimensional tolerances prevents improper solvent welding or threading.
Always cross-reference physical samples against your approved engineering data. Compare every dimension to your required plastic pipe fitting specifications and official CAD drawings. This critical step ensures the factory built exactly what you ordered. Do not accept components that only "look close enough" to the original design files.
Protection during transit matters immensely. Verify components are packed safely to prevent impact damage during overseas shipping. Check that workers accurately stamped each part. You need clear batch numbers, pressure ratings, and material grades visible on every unit. Proper labeling ensures smooth inventory management upon arrival.
Inspection Category | Key Elements to Verify | Common Defects Found |
|---|---|---|
Visual Surface | Color consistency, finish quality, parting lines | Discoloration, deep scratches, excessive flash |
Dimensional | Wall thickness, outer/inner diameters, thread pitch | Out of tolerance, ovality, stripped threads |
Structural | Molding integrity, weld lines, gate marks | Air voids, stress cracks, incomplete resin fills |
Packaging | Crate strength, accurate labeling, batch codes | Missing labels, inadequate cushioning materials |
Advanced Non-Destructive Testing (NDT) for Critical Applications
The human eye catches only external surface issues. Visual inspections cannot identify internal micro-fissures hidden within thick walls. They easily miss internal molding voids beneath the outer layer. You need deeper testing mechanisms to ensure true structural reliability. Relying on visual checks alone leaves your high-pressure systems vulnerable.
Hydrostatic pressure testing pushes sample pieces to their mechanical limits. Testing facilities apply sustained internal water pressure to evaluate performance. They ensure fittings sustain specified working pressures without deformation or sudden leaks. If a sample part leaks or expands beyond limits, the entire batch fails. This test directly simulates real-world stress conditions.
Extreme environments demand advanced NDT methods. Engineers use ultrasonic waves or X-ray imaging to map internal structural continuity. These scans reveal hidden flaws before installation. This is especially crucial for a custom plastic pipe fitting order used in volatile chemical handling. X-ray evaluation guarantees zero internal porosity.
Never settle for a simple summary sheet. You must request raw diagnostic data from the manufacturer. Independently review these results against established baseline standards.
Identify high-risk components requiring immediate structural validation.
Select an appropriate NDT method based on resin density and wall thickness.
Establish clear baseline tolerances for acceptable anomaly sizes.
Request unedited raw data logs from the testing facility.
Compare final test results against your original engineering specifications.
Verifying Material Compliance and Industry Certifications
Quality parts always start with high-grade raw resins. You must review raw material data sheets closely. Ensure the factory uses virgin resins rather than unauthorized regrind materials. Regrind plastic severely weakens the final product and unpredictable lowers its pressure rating. Every single plastic pipe fitting must meet precise chemical composition standards.
Do not blindly trust supplier-provided certificates. You should validate claims of NSF, ASTM, or ISO compliance independently. Check official registry databases directly to verify active status. This prevents you from accepting forged or expired documentation. Authentic certifications guarantee safety in critical applications like potable water distribution.
You must trace components back to their exact origin. Emphasize strict batch tracking and documented chain-of-custody. Log all raw materials used during the specific production run. This traceability allows rapid isolation if a defect appears later. Comprehensive tracking mitigates widespread recalls.
Certification Framework | Primary Validation Focus | Independent Verification Method |
|---|---|---|
ASTM International | Material strength and dimensional standards | Review certified third-party lab test reports |
NSF / ANSI Standard 61 | Potable water safety and chemical leaching | Search the online NSF official database |
ISO 9001 | Factory quality management and processes | Audit the global ISO registrar directory |
Evaluating Your Plastic Pipe Fitting Supplier’s QA Infrastructure
Assess internal quality assurance processes early in the relationship. Do this before placing any bulk orders. Evaluate if their factory protocols align with recognized international standards. A robust factory catches errors internally before independent inspectors ever arrive. Strong internal QA signals a mature and reliable manufacturing partner.
Internal QC teams know their products exceptionally well. However, they carry inherent institutional bias. Hiring an independent third-party inspection agency removes this conflict of interest. Companies like SGS or Intertek provide objective pre-shipment verification. You must weigh the cost of third-party inspection against your project risk.
Set strict transparency rules for any plastic pipe fitting supplier you choose. They must allow virtual factory acceptance tests (FAT) upon request. Require them to provide unedited testing footage of hydrostatic evaluations. If they refuse basic transparency, find a different manufacturing partner immediately.
Willingness to share unedited video of pressure testing.
Open access to raw material purchasing records and resin logs.
Proactive communication regarding failed internal QC batches.
Full acceptance of unannounced third-party facility audits.
Conclusion
Pre-shipment inspection represents a critical procurement safeguard. It is not just a technical formality to check off a list. It acts as an active shield for your critical infrastructure projects. You effectively block defective parts from entering your job site. This saves time, protects budgets, and maintains overall system integrity.
Integrate a formalized inspection checklist into your purchasing contracts immediately. Update your service level agreements to require specific NDT data. Take proactive control of your quality standards today. Proper verification ensures your plumbing and industrial systems perform flawlessly for decades.
FAQ
Q: What is the acceptable dimensional tolerance for standard plastic pipe fittings?
A: Acceptable tolerances vary strictly by material and established standards. For example, ASTM D2466 dictates specific wall thickness and diameter limits for PVC. Typically, outer diameter tolerances fall within ±0.1 to ±0.3 millimeters. You must always consult the exact ASTM or ISO standard applicable to your required resin grade.
Q: How can I detect micro-cracks in fittings before they cause leaks?
A: Visual checks cannot find micro-cracks reliably. You should utilize advanced non-destructive testing (NDT) like ultrasonic scanning. For transparent or translucent clear plastics, inspectors often use polarized light testing. The polarized light reveals hidden internal stress patterns and micro-fissures invisible to the naked eye.
Q: Should I hire a third-party inspector for every shipment?
A: You do not need third-party inspectors for every routine order. Apply a risk-based assessment framework. Independent inspection is highly recommended for brand-new suppliers, untested custom molds, or high-value critical applications. For established, low-risk suppliers, routine internal QA reports combined with random audits often suffice.
Q: What documentation must accompany a custom plastic pipe fitting shipment?
A: A proper shipment requires comprehensive verification paperwork. You must receive material test reports detailing resin purity. Request dimensional inspection logs showing measured tolerances against CAD files. Finally, ensure the shipment includes valid compliance certificates (like NSF or ASTM) confirming the final product meets industry regulations.